You are viewing all listings Homes between $500000 and $1000000 dollars.

$605,000 $275 per sq.ft. Norwich VT Home »
Price Change! Reduced by $34,000 down 6% on September 3rd 2026
3 Beds | 2 Baths | Total Sq. Ft. 3300 | Acres: 0.55
Listed on Wednesday Jun 3, 2026
Description: Walk to Dan & Whits and elementary school from this 3 BR, 2 bath village home with pastoral views Rare opportunity for country-like living and views within the quiet village of Norwich, a picturesque, quintessential Vermont town across the river from Dartmouth College and world-class Medical Center in Hanover, NH. Walk to Dan & Whits and elementary school from this 3 BR, 2 bath home with pastoral views of 23 protected acres with meandering brook from the large front deck! Located on a dead-end road. House includes post & beam architecture, 2-story fieldstone fireplace, cathedral ceilings, wide pine flooring, a large Primary bedroom with adjoining nursery / office with double-sink master bath, huge walk-in shower and copper soaking tub. The unfinished basement has 2 woodstoves and direct access to the oversized 2 car garage. Two recent additions adjoin the original "diamond-in-the-rough" 1957 home, that would need further remodeling to bring up to the newer additions' standard. Presently the home is comfortable and livable as is, with all bedrooms and baths on the main level. Architectural drawings show the potential of the completed project (roughly 24' x 40' main level) with large new kitchen opening to dining and living rooms and second story addition for bedrooms/ office, studio space, and additional bath option. Perfect for someone who wants to customize the home to their tastes and future needs. Middle and high schoolers attend school in Hanover, NH. See Listing Details & 19 images.

$675,000 $460 per sq.ft. Norwich VT Home »
2 Beds | 2 Baths | Total Sq. Ft. 1466 | Acres: 10.5Listed on Thursday Sep 3, 2026
Description: Discover contemporary living in this beautifully designed 1,400-square-foot, 2-bedroom, 2-bath home, built in 2016 and set on 10.5 private acres just 3 miles from downtown Hanover and 7 miles from Dartmouth Hitchcock Medical Center. The thoughtfully designed open floor plan features polished concrete floors, expansive windows, and abundant natural light, creating a bright, inviting atmosphere throughout. Built to modern standards, the home is energy efficient and designed for year-round comfort with low operating costs. A spacious attached two-car garage offers generous room for vehicles and storage, including an EV charger, along with exciting possibilities for future expansion or additional living space. Move-in ready and ideally located, this contemporary property offers the rare combination of privacy, modern design, energy efficiency, and convenient access to everything the Upper Valley has to offer. See Listing Details & 42 images.
New Listing!

$849,000 $358 per sq.ft. Norwich VT Home »
3 Beds | 3 Baths | Total Sq. Ft. 2371 | Acres: 1.68Listed on Tuesday Sep 15, 2026
Description: Wonderful, post-and-beam Cape in Norwich's sought-after Hawk Pine community, offering 3 bedrooms, 2.5 baths and 1.68 private acres. Well cared for and full of charm, the home features a bright open-concept kitchen, dining and living area, 1st floor primary suite and a charming loft-like second floor with two bedrooms and a full bath. An attached two car garage with abundant storage, outbuilding (the Art Shack) and gardening space add to the appeal. A path from the backyard provides quick access to downtown Norwich. Ideally located just minutes from Norwich, Hanover and all the Upper Valley has to offer. See Listing Details & 33 images.
New Listing!

$975,000 $332 per sq.ft. Norwich VT Home »
4 Beds | 4 Baths | Total Sq. Ft. 4474 | Acres: 5.56Listed on Thursday Sep 10, 2026
Description: Set against a beautiful backdrop of wooded Vermont hills, this Norwich home offers exceptional privacy, generous outdoor space, and easy access to the Upper Valley. Set on 5.56 acres, the four-bedroom home is surrounded by an expansive lawn and mature forest, creating a peaceful setting with room to garden, gather, play, and experience Vermont's changing seasons. Inside, hardwood floors and beautiful natural light complement an open, comfortable floor plan designed for everyday living and entertaining. The kitchen, beautifully updated by River Light Builders, is at the center of the home, with soft white cabinetry, a substantial contrasting wood island, generous workspace, stainless steel appliances, and oversized windows overlooking the surrounding greenery. The first-floor primary suite provides the ease and flexibility of main-level living, with a spacious bedroom and beautifully appointed bath featuring a double vanity and tiled tub and shower. Upstairs, three additional bedrooms provide space for family, guests, or home offices. The deck connects the living spaces to the broad lawn and wooded surroundings. The oversized barn-style detached garage, built in 2022 by River Light Builders, adds another dimension to the property. Two large garage bays provide ample room for vehicles and equipment, while substantial usable space above creates possibilities for a workshop, studio, recreation, hobbies, or extensive storage. Private without feeling remote, this Norwich, Vermont property brings together peace and quiet, flexible living spaces, and a beautiful natural setting, with convenient access to Norwich, Hanover, Dartmouth College, Dartmouth Hitchcock Medical Center, and the wider Upper Valley. See Listing Details & 55 images.

$549,000 Orange VT Home »
0 Beds | 0 Baths | Total Sq. Ft. 0 | Acres: 175Listed on Thursday Jul 30, 2026
Description: 175 acres in the mountains of Orange, VT a rare offering for anyone dreaming of a mountain camp, working sugarbush, or private retreat far enough from the crowds but close enough to keep living the good life. The land is laced with miles of trails winding through mature woods, all accessible by four-wheel-drive vehicles or side-by-side, opening the full reach of the property for recreation, sugaring, or simply exploring your own backyard wilderness. With Access to the VAST trail system, your exploring can go on for days. At its heart is a fully operational sugarbush with an established sap house and miles of tap lines already in place to continue the sugaring tradition yourself or lease the operation to a producer. This is a genuine, productive stand of mature maples, the kind that takes generations to grow. Infrastructure is ready for your vision: 200 amps of power, a drilled well, a poured concrete pad, and a 30'x 40' building with a full loft above. With some good old-fashioned New England know-how, the sap house could be converted into a residence, the bones are here and the setting is unbeatable. A major plus for the buyer with vision: the Town of Orange has NO ZONING, offering exceptional flexibility to shape the property around your goals. The property is enrolled in Current Use, keeping the tax burden low, and a forest management plan is available for review; a real head start for anyone continuing to steward this working landscape. Come explore the land and dream up your options - family camp, homestead, hunting retreat, working farm, or a place to simply disappear into the mountains. Whatever you have in mind, this property gives you the room and the raw material to build it. Note: property would require a wastewater permit, as none currently exists; buyers should perform due diligence regarding permitting and intended use. See Listing Details & 50 images. Includes a Virtual Tour

$565,000 $221 per sq.ft. Orange NH Home »
Price Change! Reduced by $30,000 down 5% on August 17th 2026
4 Beds | 2 Baths | Total Sq. Ft. 2560 | Acres: 5
Listed on Wednesday Jul 15, 2026
Description: Tucked up over a quiet country road near Cardigan Mountain State Preserve you will find this lovingly cared for 1900 cape/farmhouse on 5 beautiful acres with a year round pond and brook running through. Relax in the mature forest of mixed wood including mature Sugar Maples and Apple trees (both cultivated and wild), organic gardens, pick many variety of berries from the yard or simple look at the view on the farmers porch and watch the sun set. Plenty of storage in the beautiful barn with attached potting shed, greenhouse and chicken coop. Guest's can stay in the 3 season cottage or in one of the many rooms in the home. Host the holidays in the great room or the finished 4 season enclosed porch on the east side of the home with a beautiful Hearthstone woodstove. Privacy, peace and quiet in this wonderful farmhouse with laundry, a bedroom and a full bath all on the first floor with 3 bedrooms upstairs and a 3/4 bath. All located on a quiet mountain road. See Listing Details & 58 images.
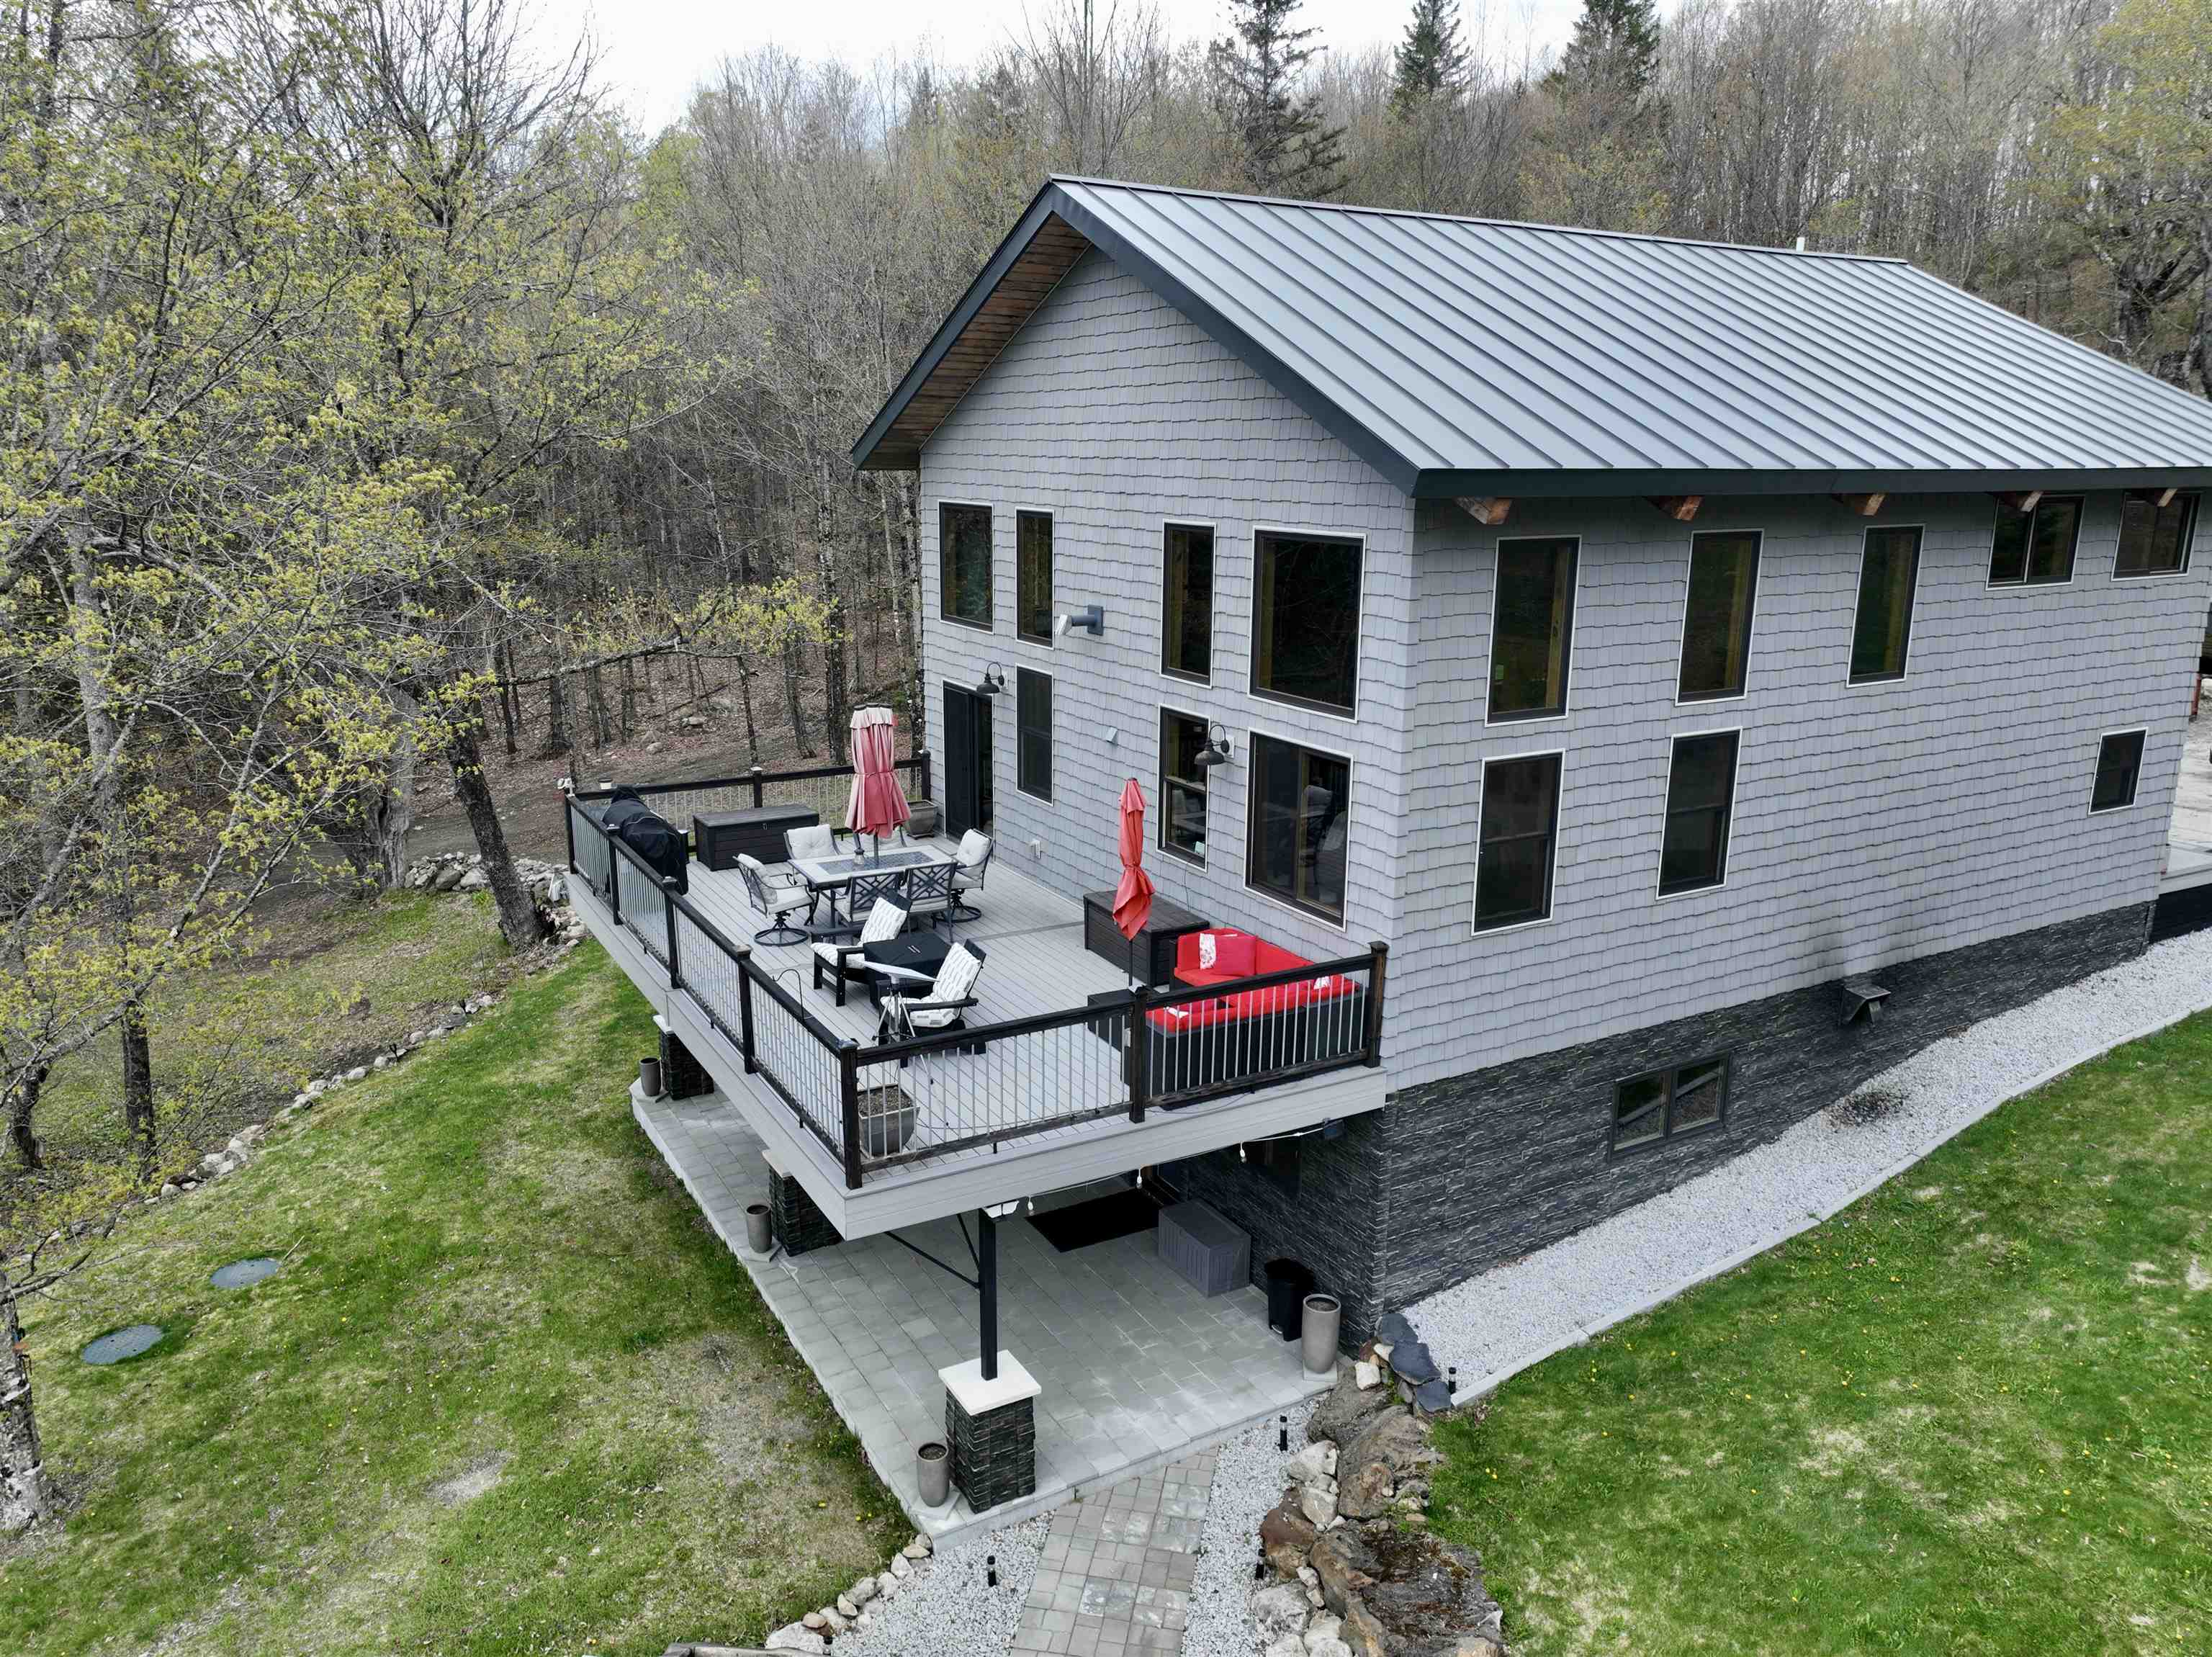
$650,000 $339 per sq.ft. Orange VT Home »
2 Beds | 3 Baths | Total Sq. Ft. 3200 | Acres: 4.86Listed on Thursday May 14, 2026
Description: Tucked away on a private dead-end road, this exceptional off-grid post-and-beam home offers breathtaking views, peaceful seclusion, and thoughtfully designed living spaces throughout. Powered by solar, wind, and generator systems, this unique property blends self-sufficient living with comfort and style. The main level features a stunning custom kitchen complete with granite countertops, a large center island, spacious dining area, and oversized walk-in pantry. A warm and inviting living room and sitting area are centered around a beautiful stone fireplace, creating the perfect gathering space year-round. The main floor also includes a mudroom, welcoming foyer, and convenient half bath. Upstairs, the spacious primary suite offers a true retreat with a walk-in closet, soaking tub, custom tile shower, dual sinks, and second-floor laundry for added convenience. The finished walk-out basement provides incredible flexibility with a second kitchen, family room, 3/4 bath, exercise area, and second bedroom. Enjoy the outdoors from the expansive 16' x 32' deck overlooking the scenic landscape, unwind on the patio beside the custom outdoor fireplace, or relax in the outdoor sauna. Efficiently heated with pellet stove and propane, this home is designed for all-season Vermont living. While offering remarkable privacy, the property is conveniently located just minutes from Route 302 in Orange and only 10 minutes to shopping, dining, and amenities in Barre. Open House, Sunday - June 14th from 11am to 1pm. See Listing Details & 47 images.

$525,000 $261 per sq.ft. Orford NH Home »
3 Beds | 1 Baths | Total Sq. Ft. 2011 | Acres: 17.25Listed on Monday Jul 20, 2026
Description: Enjoy private country living in Orford, near the school, yet pretty private. Property consists of 17.25+/- acres, (wooded & open) a private pond, 3 bedroom home, garage and a second 1 bedroom rental home. The main house has brick exterior, center room double sided fireplace between the living room and dining room. The home needs finishing touches. Currently the home has new subfloor, some new drywall, a 3/4 bath and a roughed in full bath (which could be used as a half bath and laundry room). Lots of potential. Perhaps you could even do a small subdivision. See Listing Details & 37 images.
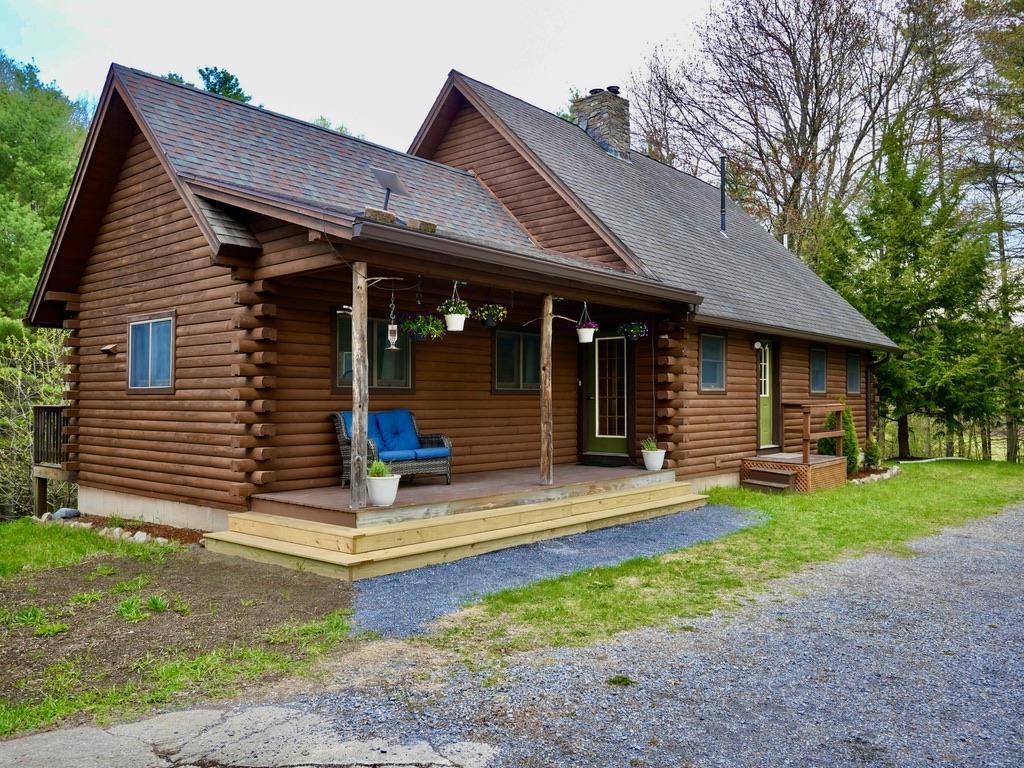
$549,000 $380 per sq.ft. Orwell VT Home »
3 Beds | 3 Baths | Total Sq. Ft. 2494 | Acres: 21.7Listed on Wednesday May 13, 2026
Description: Hidden among 20+ wooded acres, this one-of-a-kind 3-bedroom, 3-bath home is back on the market and ready for its next chapter. Set well off the road with its own private pond, open meadow, and forest surroundings, the property offers the kind of peace and privacy that's getting harder to find. Inside, the home embraces its wonderfully untraditional layout with soaring ceilings, oversized windows, and cozy corners that make you want to slow down and stay awhile. The sun-filled kitchen--with skylights overhead and views of hummingbird feeders just outside--feels connected to nature in every season. Upstairs, the loft captures breathtaking tree-level views, especially in the fall. The finished walkout lower level offers generous space for guests, hobbies, or simply spreading out and enjoying the quiet. Outside, wildlife wanders freely, summer evenings glow with fireflies, and you can ramble your way up the ridge bordering state forest land. A detached oversized heated garage adds even more potential for a workshop, studio, guest space, or game room. All this just 10 minutes from Lake Champlain. Whether you've been searching for a full-time home or a private Vermont escape, this property delivers space, character, and a setting that's hard to forget. Appointment only -- no drive-bys please. See Listing Details & 58 images. Includes a Virtual Tour
Under Contract

$699,000 $237 per sq.ft. Orwell VT Home »
Price Change! Reduced by $126,000 down 18% on July 31st 2026
3 Beds | 3 Baths | Total Sq. Ft. 2954 | Acres: 27
Listed on Friday May 1, 2026
Description: Nestled in a picturesque, pastoral landscape, this classic farmstead is the perfect setting for your Vermont dream! The property includes a potential building lot across the road with apple & pear trees, and site work showing it could support a 5 bedroom home. Think guest house, family member moving next door- many possibilities! The centerpiece of the property is the 1890s farmhouse that has been meticulously cared for and updated, with a new roof in 2024, updated electric panel and most windows replaced. Weatherization was completed to the home after an energy audit in 2022- including increased basement and attic insulation. A reverse osmosis system was installed for drinking water, and a 10kw solar panel system was added that offsets the power to the property. Enter in through the welcoming, covered front porch entry and wood floors and trim take you throughout the light filled rooms. The country kitchen has a walk in pantry and plenty of storage, and opens up to a sitting area with a wood stove for cozy days. A previous porch was finished off to a large sunroom and mudroom with radiant heat and looks out to the attached deck and the view beyond. The large living room and formal dining room are nearby- along with a first floor laundry room and powder room. The second level has three bedrooms, an office and a full bath- the third floor could be a guest suite or bonus room with its own full bath. Several barns are on the property- one with 7 standing horse stalls, 2 box stalls and two open stalls. Attached to this barn is a former creamery. Amazing butter was created in this structure for 23 years, so 150 amp power, water and floor drains are in this space- consisting of three rooms used for this process. Currently the acreage is enrolled in the current use program to provide tax savings. If you are looking for a serene, country setting for your new home, complete with the land and barns to incorporate into your lifestyle- this might just be the place! See Listing Details & 59 images. Includes a Virtual Tour
New Listing!

$809,000 $209 per sq.ft. Orwell VT Home »
3 Beds | 3 Baths | Total Sq. Ft. 3862 | Acres: 25.2Listed on Wednesday Sep 9, 2026
Description: Discover this exceptional custom-built contemporary home, thoughtfully designed with distinctive architectural features and set on 25 private acres. Offering 3 bedrooms, expansive open living spaces, and a unique blend of sophistication and comfort, this one-of-a-kind property is truly a must-see. Upon entering, you are welcomed by a beautiful curved staircase and soaring ceilings. The step-down formal living room and dining room feature sweeping windows that fill the space with natural light while maintaining a warm, intimate feel, perfect for entertaining or enjoying special dinner parties. The fully applianced kitchen boasts an island with seating for six and opens seamlessly to the family area and expansive deck, creating an ideal setting for everyday living and gatherings. The primary bedroom is conveniently located on the main level and offers a spa-like bath with a tiled shower and walk-in closet. A dedicated office provides the perfect space for working from home. Upstairs, the large open loft recreation room offers endless possibilities for entertaining, relaxing, or enjoying leisure activities. Direct access to the second-floor deck creates an inviting connection to the outdoors. The two additional bedrooms and exercise room round out this level. Additional features include a whole-house air ventilation system and whole-house water filtration system, providing year-round comfort and convenience. Surrounded by nature and offering exceptional privacy, this remarkable home combines striking architecture, thoughtful design, and the beauty of 25 acres to create a truly special retreat. Don't miss this special opportunity. See Listing Details & 20 images.
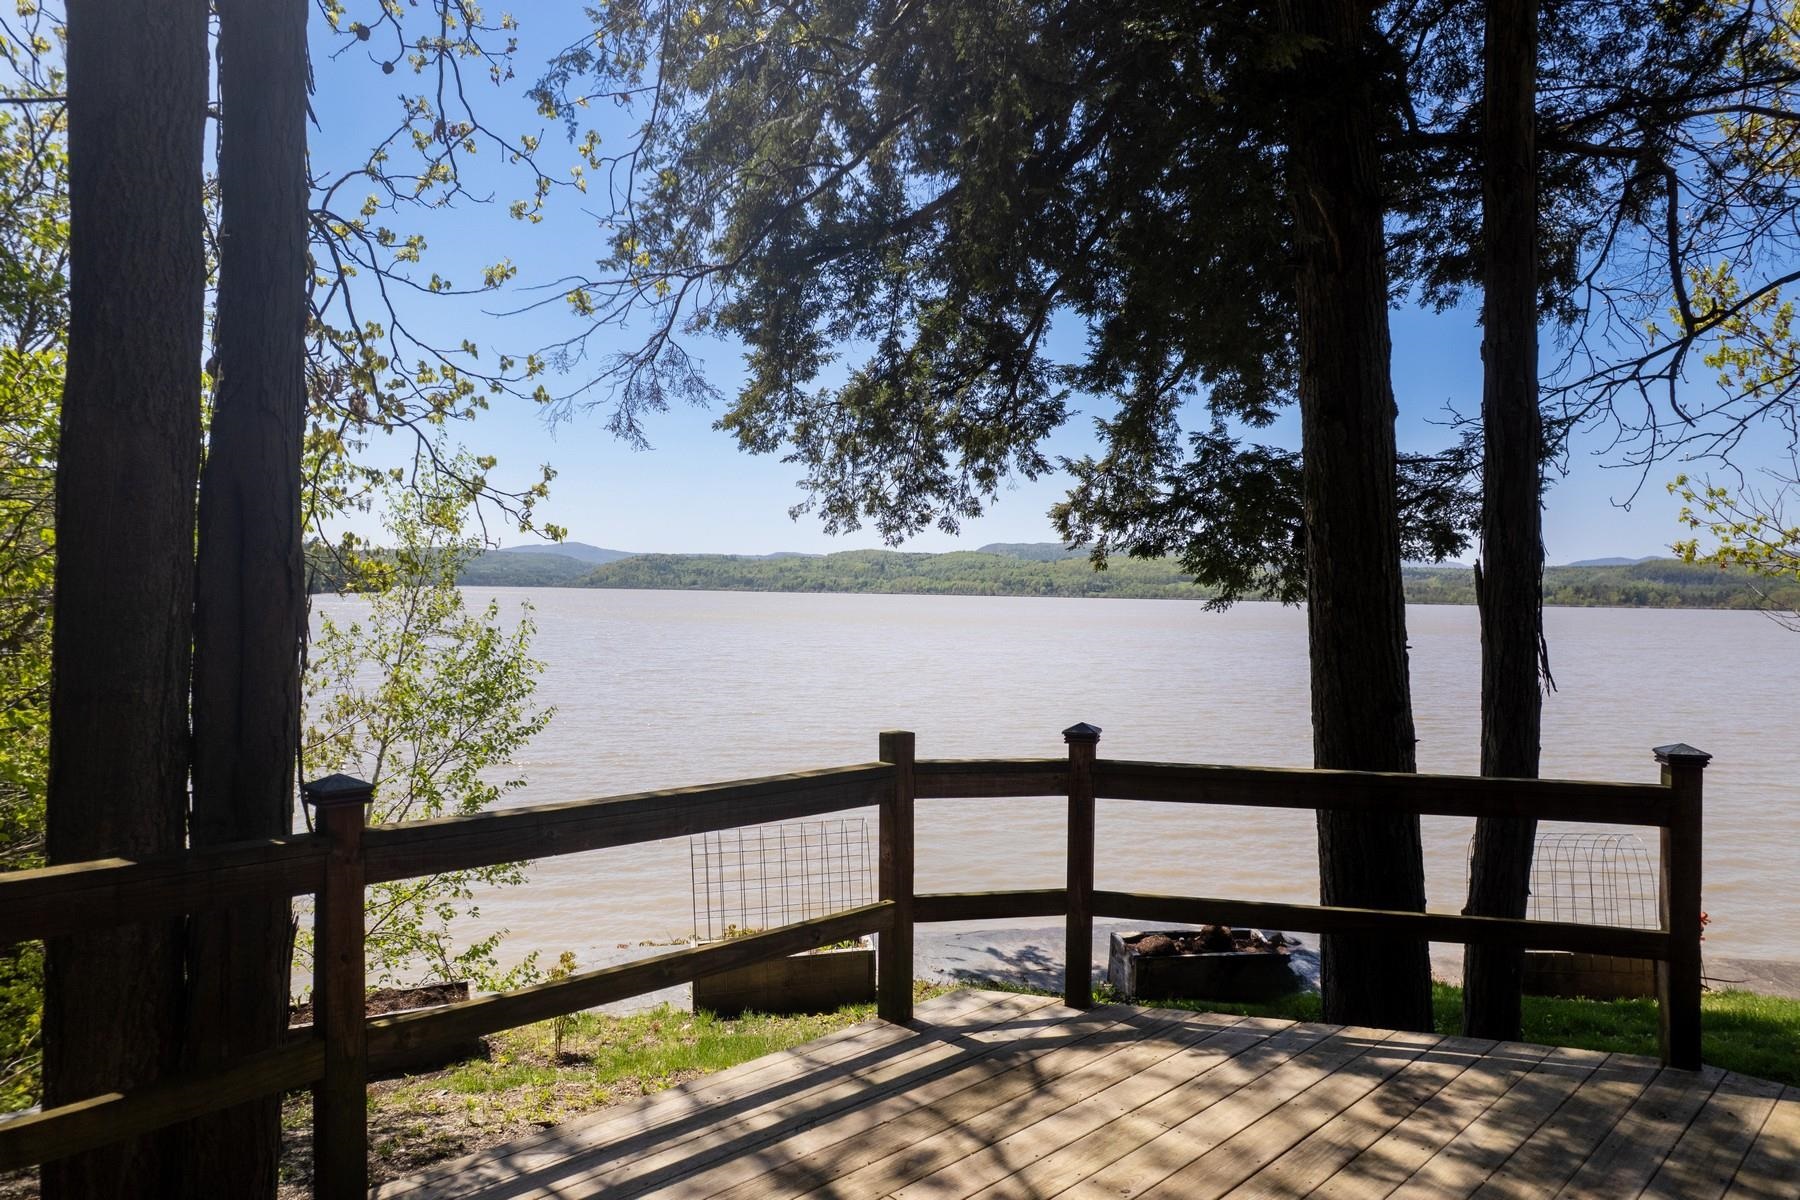
$875,000 $348 per sq.ft. Orwell VT Home »
Price Change! Reduced by $74,000 down 8% on August 3rd 2026
Waterfront on Lake
2 Beds | 3 Baths | Total Sq. Ft. 2912 | Acres: 2
Listed on Friday May 23, 2025
Description: One-of-a-Kind Lake Champlain Log Home with 700 feet of private frontage & total seclusion. Built in 2007 by a slate quarry owner as a personal retreat, this extraordinary log home is a showcase of Vermont craftsmanship and lakeside living at its finest. Constructed from massive 12-inch white pine logs and topped with a custom 2.5-inch-thick slate roof, unlike anything you've ever seen. This architectural marvel is built to stand the test of time. Set on over 700 feet of private Lake Champlain frontage with its own boat launch, the home is surrounded by nature ensuring total privacy and breathtaking western sunsets. Inside, discover soaring vaulted ceilings, hand-hewn beams, and walls of glass that frame spectacular lake views. The gourmet kitchen features slate countertops, high-end appliances, and a dramatic 16-foot breakfast bar, perfect for gathering. A first-floor bedroom suite and laundry room provide convenience, while the second-floor primary suite offers a luxurious bath with a river rock shower and soaking tub beneath warm pine ceilings and beams. The walk-out lower level includes a garage to store an oversized fishing boat and two versatile bonus rooms, ideal for a gym, office, or guest overflow. Modern utilities ensure year-round comfort. Calling all outdoor lovers; fish, boat, swim, or cruise the lake from your backyard. Take a trip north to enjoy Burlington's waterfront scene or head to Montreal for a weekend escape. The lake is yours to enjoy! See Listing Details & 30 images. Includes a Virtual Tour
Under Contract

$560,000 $255 per sq.ft. Ossipee NH Home »
Waterfront on Pond Ossipee2 Beds | 3 Baths | Total Sq. Ft. 2200 | Acres:
Listed on Thursday Jun 11, 2026
Description: EXCITING END-OF-SEASON OPPORTUNITY TO OWN A WATERFRONT CONDO ON OSSIPEE LAKE AT A SPECTACULAR PRICE!!! Discover the perfect getaway in this stunning multi-level waterfront condo on the shores of Ossipee Lake. Designed for relaxation and entertaining, this property boasts breathtaking views from almost every room and offers sleeping accommodations for up to eight guests. Lots of recent updates. Step into a bright and airy living space with an open layout perfect for gatherings. Enjoy the warmth of the cozy wood stove during the winter months, and stay cool with air conditioning in the summer. The fully equipped kitchen and spacious dining area make hosting friends and family a breeze. Outdoors, you're just steps from the lake, where you can swim, kayak, fish, or simply unwind by the water. Moorings are available by seniority for boating enthusiasts. In the warmer months, enjoy nearby golfing, hiking, and 4-wheeling, while the cooler months are better spent skiing and snowmobiling. This year-round retreat is sold fully furnished and offers something for everyone, combining luxury, comfort, and adventure in a spectacular lakeside setting. Pet friendly. Short-term rentals are permitted. See Listing Details & 60 images. Includes a Virtual Tour

$585,000 $344 per sq.ft. Ossipee NH Home »
Price Change! Reduced by $44,000 down 8% on August 28th 2026
3 Beds | 2 Baths | Total Sq. Ft. 1700 | Acres: 1.69
Listed on Tuesday Jul 14, 2026
Description: Welcome to 4 Hawthorne Road a meticulously crafted new build offering 3 bedrooms, 2 full baths, and 1,700 square feet of thoughtfully designed living space, all on one floor. Set on a 1.69 acre corner lot, this home delivers modern comfort with classic New Hampshire appeal. Step inside to an open concept layout anchored by a stunning modern kitchen featuring sleek cabinetry, quality countertops, and stainless steel appliances perfect for everything from weeknight dinners to holiday gatherings. The spacious living area flows naturally from the kitchen, creating an inviting space to relax or entertain. A dedicated separate laundry room on the main floor means no stairs, no basement runs just everyday convenience. Three generously sized bedrooms and two full baths round out the main level, including a private primary suite. The attached two-car garage offers direct entry and ample storage for vehicles, tools, and all your outdoor gear. Outside, the 1.69-acre corner lot gives you room to breathe -- space for gardening, play, or simply enjoying the peace and quiet of the Ossipee Woods neighborhood. And when adventure calls, you're minutes from Ossipee Lake, hiking trails, snowmobile routes, and all the Lakes Region has to offer. This is the one you've been waiting for new construction, single-level living, and priced to move. Open House 7/18. 11am-12:30 See Listing Details & 28 images.
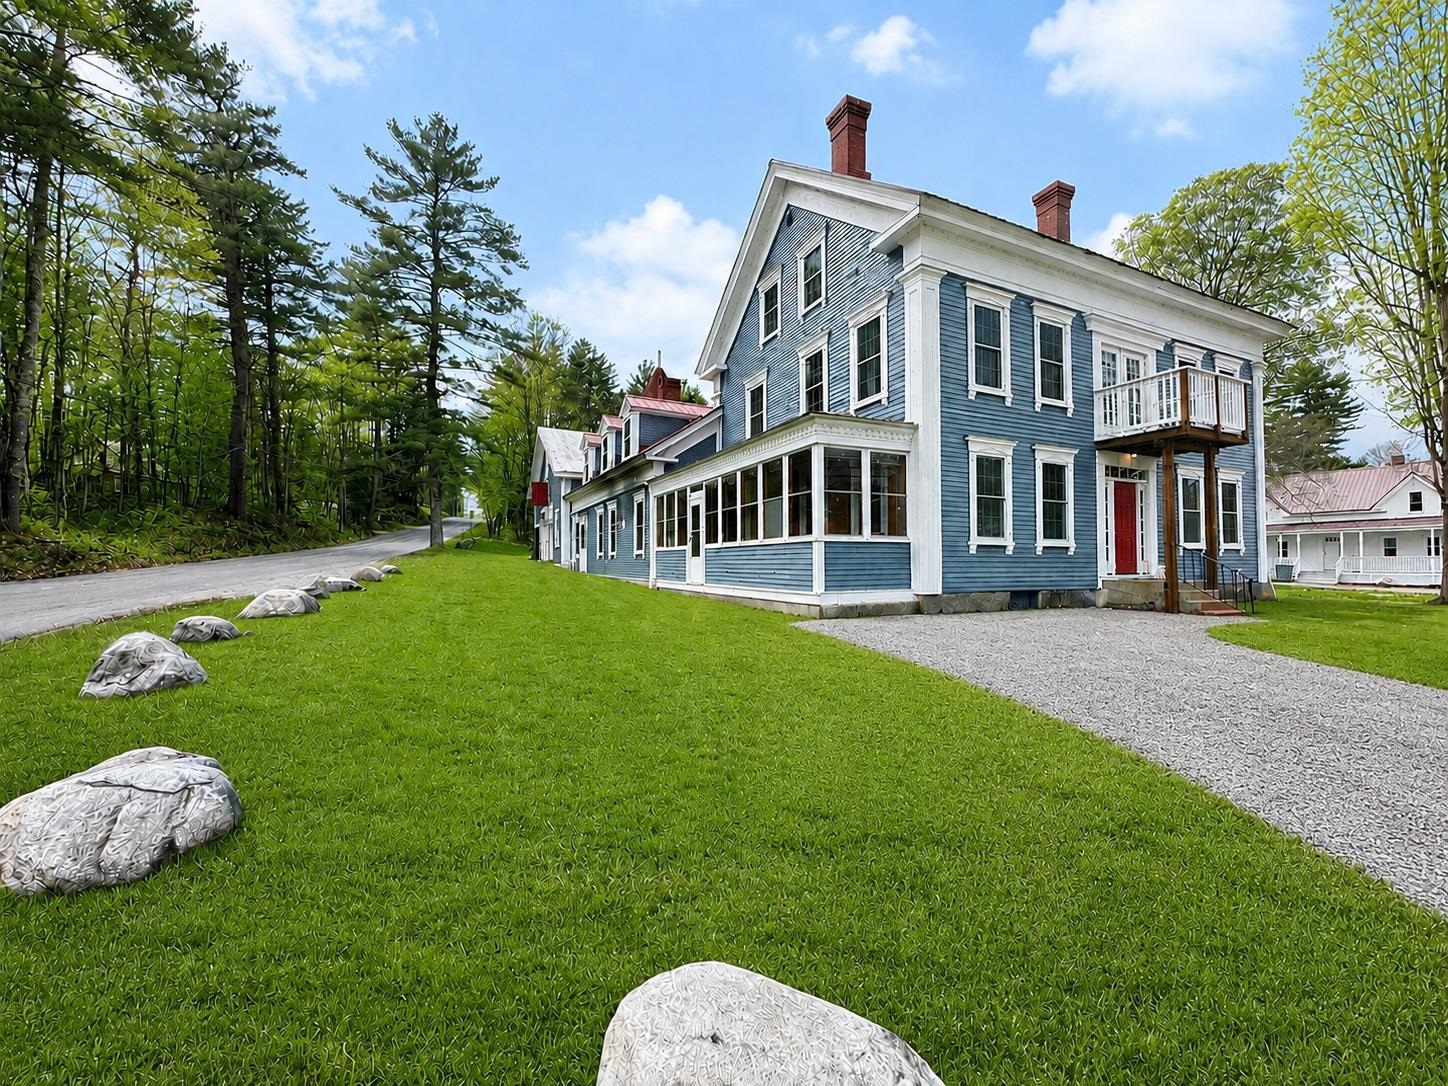
$599,000 $131 per sq.ft. Village of Center Ossipee in Town of Ossipee NH Home »
Price Change! Reduced by $150,900 down 25% on July 28th 2026
10 Beds | 5 Baths | Total Sq. Ft. 4556 | Acres: 1.3
Listed on Wednesday Apr 8, 2026
Description: Fully renovated former "Hitching Post" in Ossipee, NH offering a rare blend of historic charm, character, and modern updates. This spacious and versatile home has undergone extensive rehabilitation while thoughtfully preserving the unique details that make this property truly special. Major improvements include a new heating system, updated electrical and plumbing, new windows, and a beautifully maintained industrial-style kitchen, creating a turnkey opportunity with peace of mind for years to come. The expansive layout offers multiple bedrooms, bathrooms, and flexible living spaces, making it ideal for large families, multi-generational living, entertaining, or those simply looking for room to spread out. Warm character and timeless charm can be found throughout the home, while the thoughtful renovations provide the comfort and functionality of modern living. Located in the heart of New Hampshire's sought-after Lakes Region, this property offers close proximity to lakes, mountains, skiing, hiking, and year-round outdoor recreation. Whether you're looking for a full-time residence, vacation getaway, or unique New Hampshire home with space and history, this property presents an incredible opportunity. Buyer to perform due diligence regarding zoning, permits, and allowable uses. See Listing Details & 47 images.
